
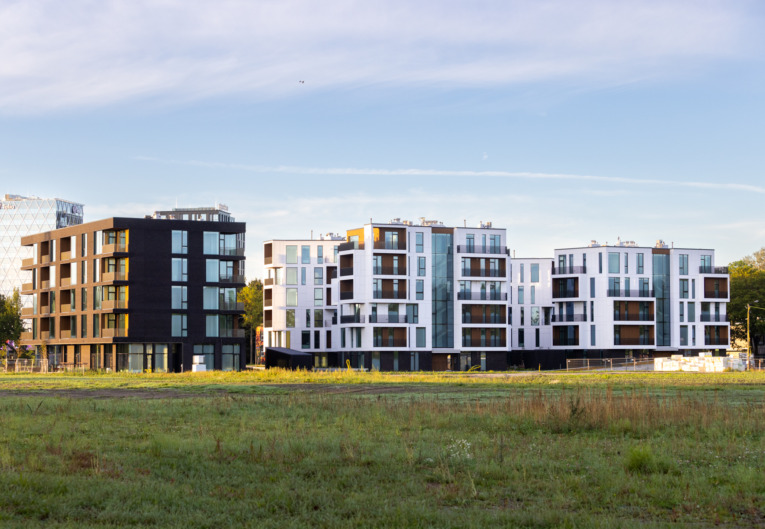
The buildings were designed for the developer by PIN Arhitektid, while the apartment interiors were designed by Birgit Jaanus and the first phase was constructed by Mapri Ehitus. A 250-metre tunnel has also been completed as part of the development.
The first phase of the new urban quarter being developed on Tallinn’s historic Hipodroomi site is now complete, and the first residents will begin moving into their new homes in September. The first phase of Reterra’s development comprises five buildings with a total of 101 apartments. The total investment in the first phase, including the underground tunnel, amounts to €46.2 million.
The first buildings are located at Merimetsa tee 6 and Merimetsa tee 8. In addition to apartments, the ground floor of Merimetsa tee 6 includes six commercial spaces intended for restaurants, services and retail.
“The preparation and planning of the Hipodroomi development has been a long process, and the arrival of the first residents will transform what has so far existed mainly on drawings and as a construction site into a genuinely functioning living environment. With the next phases, new homes, commercial spaces and public urban areas will gradually be added to the neighbourhood,” says Reigo Randmets, Partner and CEO of Reterra. “The completion of the first phase is a significant milestone for us, as the overall character of the quarter is now becoming increasingly clear — a contemporary urban environment where homes, services, green spaces and opportunities for getting around are thoughtfully interconnected.”
The apartments in the first phase range from two to four rooms and from 44 to 117 m² in size. All completed buildings meet A energy class requirements, while residents’ parking spaces are located in an underground garage. The buildings were designed in cooperation with PIN Arhitektid, the apartment interiors were designed by Birgit Jaanus, and construction of the first phase was carried out by Mapri Ehitus.
For the first time, the completed section of Hipodroomi Kvartal will open to the wider public during an open house event on 19 September. Visitors will have the opportunity to explore the completed buildings, apartments and outdoor areas of the quarter.
Along with the first phase of the development, the nearly 250-metre-long Hipodroomi tunnel has also been completed. It is a traffic solution unique among residential developments in Estonia. The tunnel is already partially open to residents and, once fully opened in autumn, will connect the reconstructed Merimetsa tee with the new Hipodroomi street, directing vehicle traffic underground. The tunnel features a two-way road with one lane in each direction and two roundabouts. Moving vehicle traffic underground frees up the ground level for pedestrians, cyclists and landscaping, making it possible to create nearly nine hectares of pedestrian-friendly public space.
The next phase of the development will comprise two buildings with 71 apartments.